Leave a Message

Thank you for your message. We will be in touch with you shortly.

50 Webb Road
50 Webb Road
50 Webb Road
50 Webb Road
50 Webb Road
50 Webb Road
50 Webb Road
50 Webb Road
50 Webb Road
50 Webb Road
50 Webb Road
50 Webb Road
50 Webb Road
50 Webb Road
50 Webb Road
50 Webb Road
50 Webb Road
50 Webb Road
50 Webb Road
50 Webb Road
50 Webb Road
50 Webb Road
50 Webb Road
50 Webb Road
50 Webb Road
50 Webb Road
50 Webb Road
50 Webb Road
50 Webb Road
50 Webb Road
50 Webb Road
VIEW PHOTOS
$260,000

50 Webb Road

3 Beds 2 Baths 1,792 Sq.Ft. 2 Acres

Description


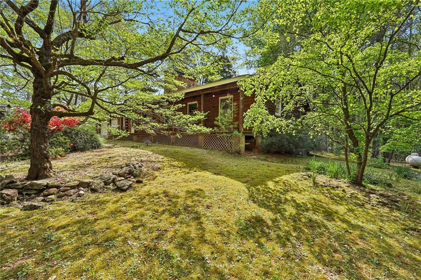
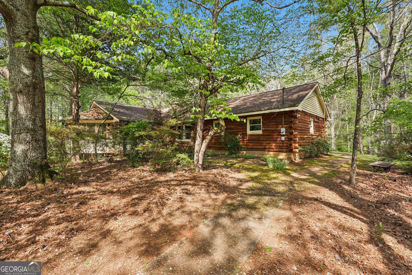
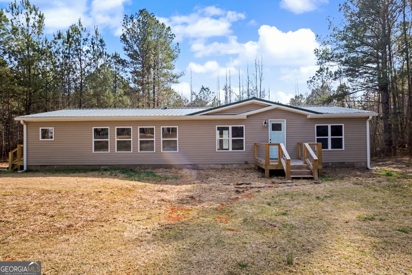
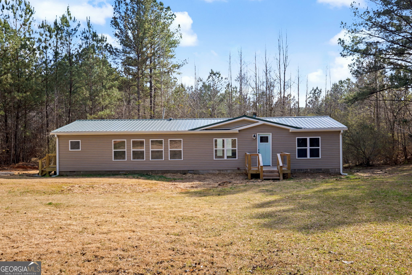
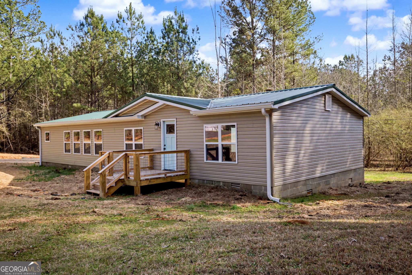
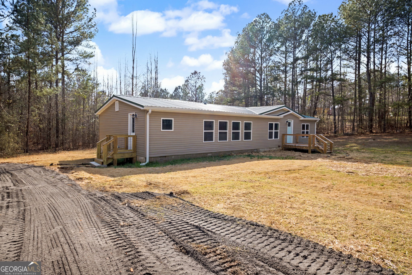
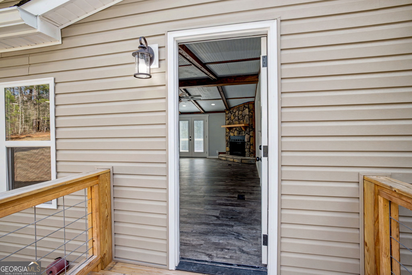
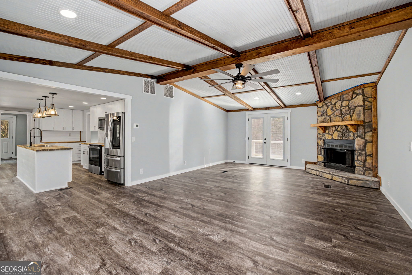
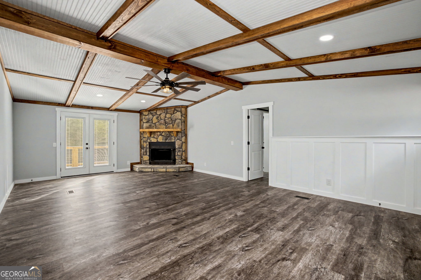
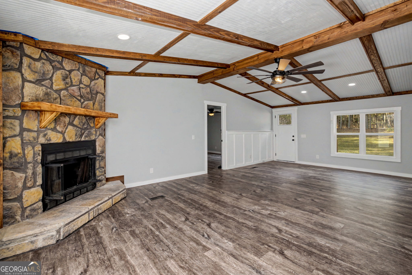
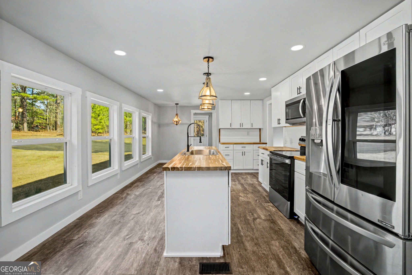
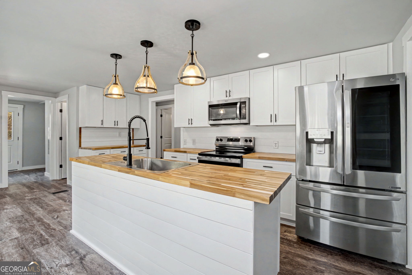
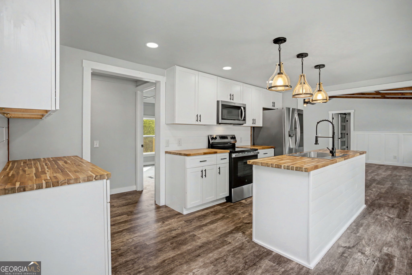
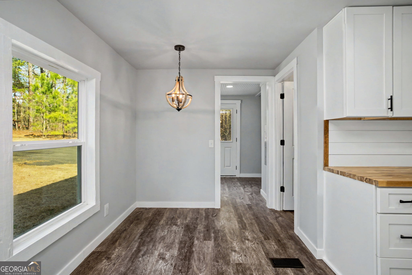
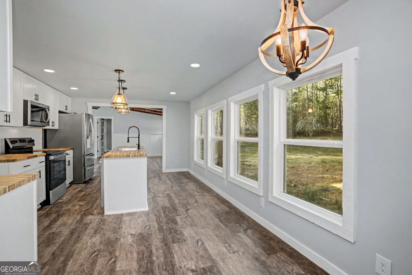
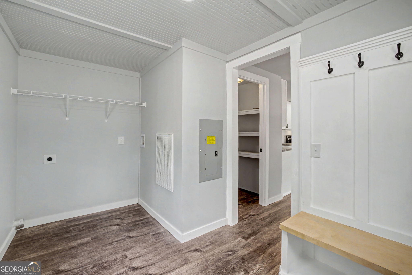
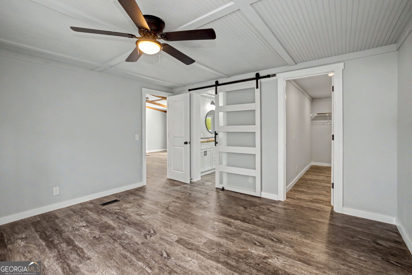
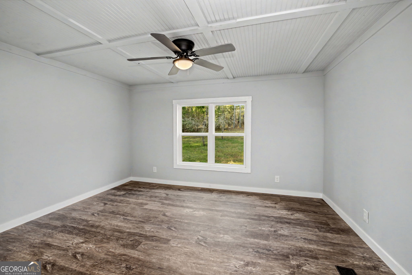
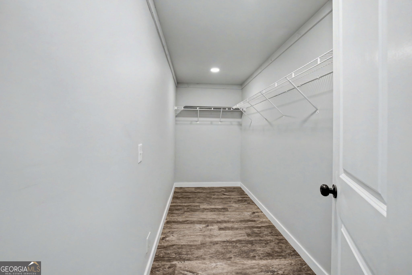
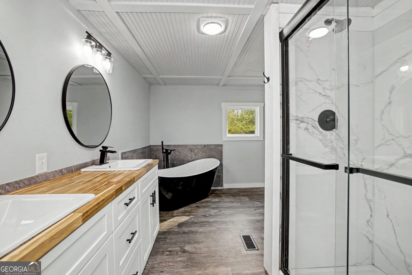

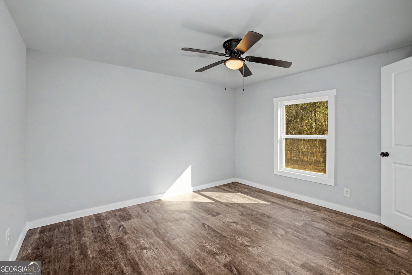
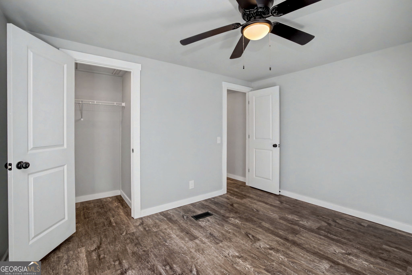
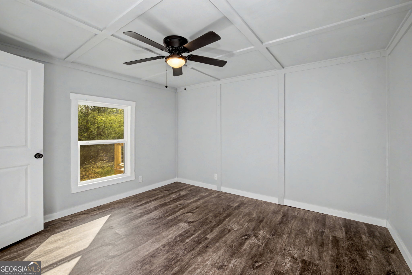
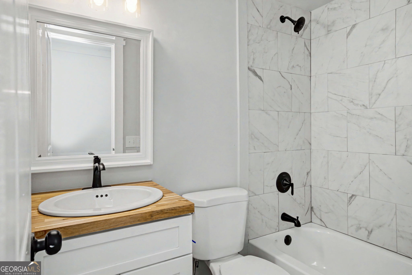
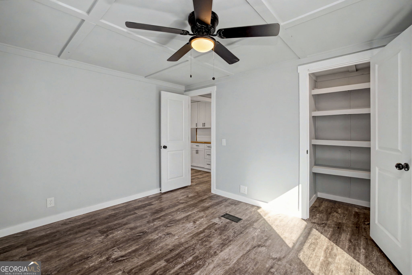

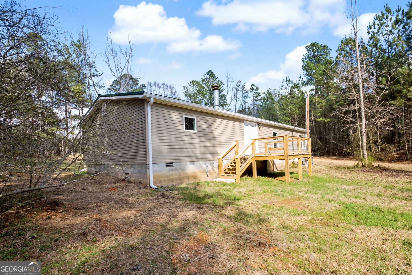
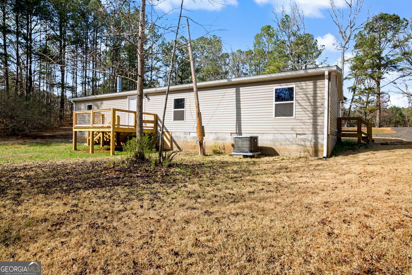

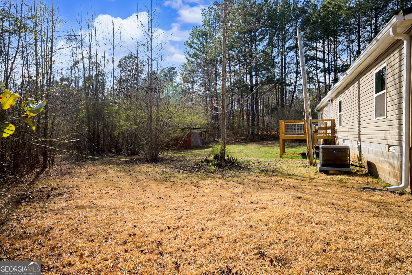
Welcome to this beautifully renovated 3-bedroom, 2-bath mobile home, offering 1,792 square feet of completely reimagined space. The home boasts vaulted ceilings with wood beams, a striking stone fireplace, and all-new windows that fill the home with natural light. Brand-new LVP flooring runs throughout, while the laundry/mudd room offers a custom-built hall tree. The spacious master suite features a spa-like en-suite with a soaking tub, a separate tiled shower, and a huge master closet. The open-concept kitchen is a dream, featuring an 8-foot island with a sink that overlooks a wall of windows. You'll love the brand-new cabinets, butcher block countertops, and stainless steel appliances. Trimmed throughout with 1x4's to give it the country living feel it deserves. French doors open to a large back deck, all set on a peaceful 2-acre lot. This home is the perfect blend of comfort, style, and space-ready for you to call it yours!

Share Property

Location

50 Webb Road, Franklin, GA 30217

Status

Sold

Date Sold

April 30, 2026
Cindy Horsley

Cindy Horsley

TITLE

REALTOR®

Property Amenities

Interior
Laundry room Mud Room
Fireplace Living Room, Masonry
Appliances Dishwasher, Electric Water Heater, Microwave, Range, Refrigerator
Flooring Sustainable, Vinyl
Total Bedrooms: 3
Full Bathrooms: 2
Other Interior Features Beamed Ceilings, Double Vanity, High Ceilings, Master On Main Level, Separate Shower, Soaking Tub, Split Bedroom Plan, Tile Bath, Walk-In Closet(s)
Area & Lot
Total area 1,792 Sq.Ft.
Lot Area 2 Acres
Living area 1,792 Sq.Ft.
MLS® ID 10703546
Year Built 1994
High School Heard
Middle School Heard
Elementary School Centralhatchee
Architecture Styles Ranch, Traditional
Type Manufactured-Mobile
Status Sold
Exterior
Stories 1
Air conditioning Central Air
Heat type Central
Water Source Public
Security Features Smoke Detector(s)
Sewer Septic Tank
Parking Parking Pad
Lot Features Level, Private
Roof Metal
Utilities Cable Available, High Speed Internet, Other
Finance
Sales Price $260,000
Real Estate Tax $158 yearly

360 Virtual Tour

Take a tour of this property

Franklin

Work With Us

We are committed to providing exceptional service and guiding you through every step of your real estate journey. Whether you're buying, selling, or investing, our experienced team offers personalized support tailored to your unique needs.