Leave a Message

Thank you for your message. We will be in touch with you shortly.

7803696
7803696
7803696
7803696
7803696
7803696
7803696
7803696
7803696
7803696
7803696
7803696
7803696
7803696
7803696
7803696
7803696
7803696
7803696
7803696
7803696
7803696
7803696
7803696
7803696
7803696
7803696
7803696
7803696
7803696
VIEW PHOTOS

7803696

3 Baths 2,018 Sq.Ft. 4,965.84 Sq.Ft.

Description


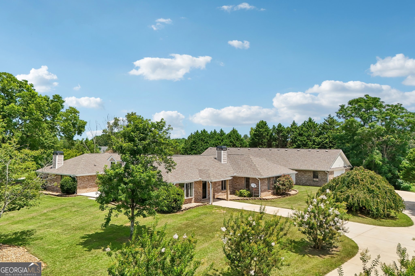
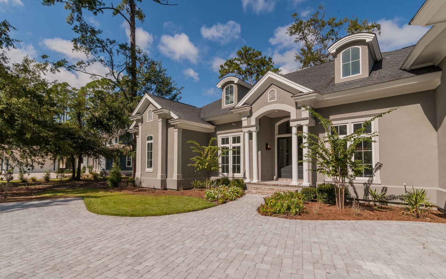
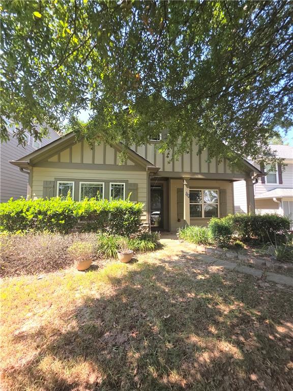
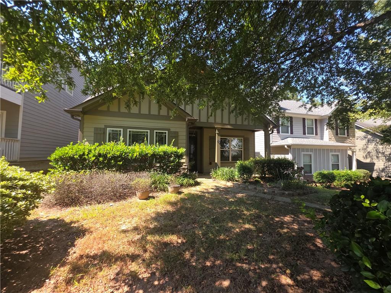
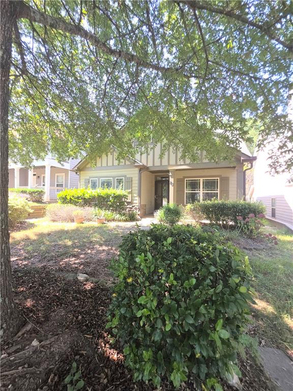
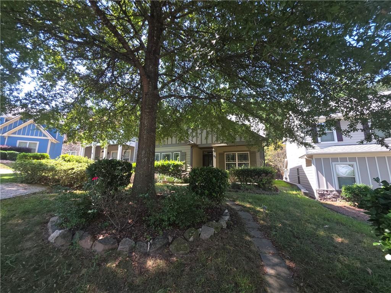
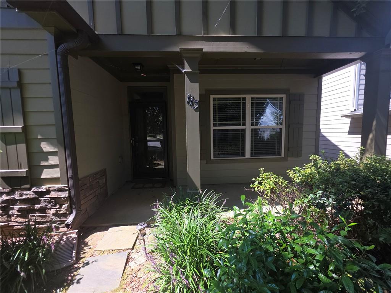
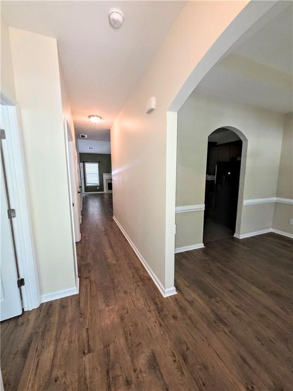
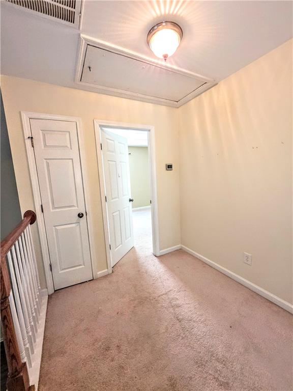
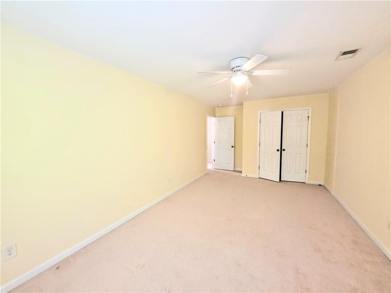
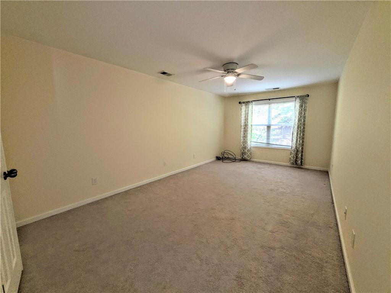
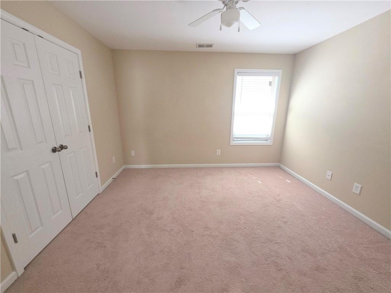
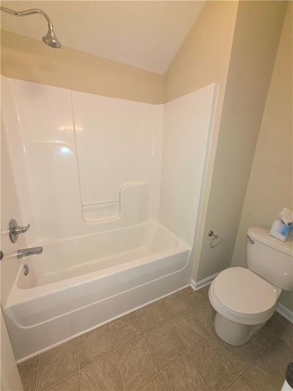
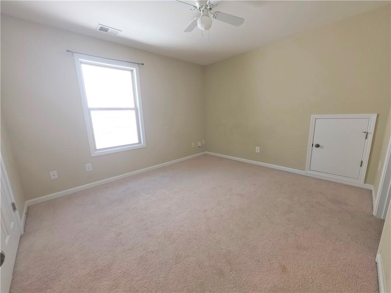
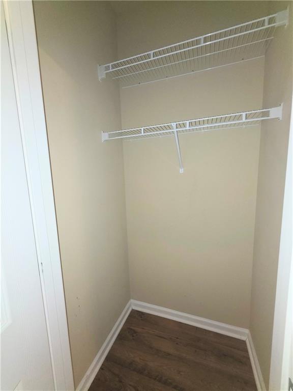
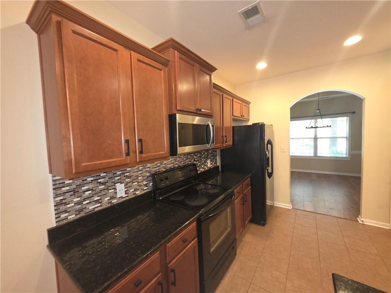
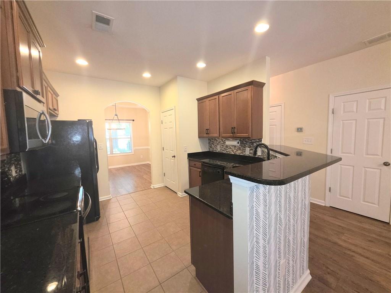
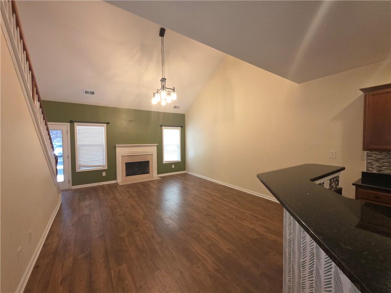
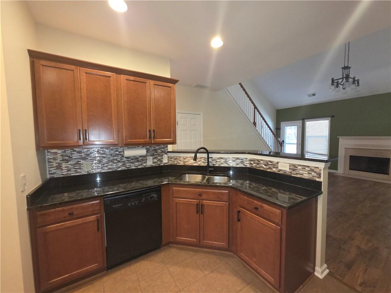
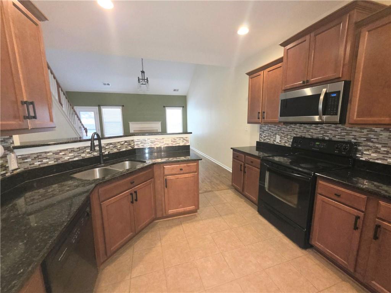
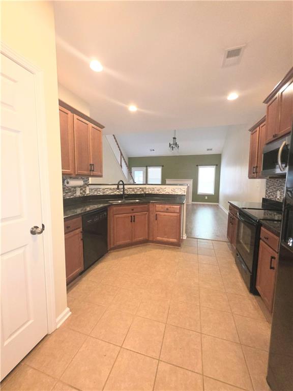
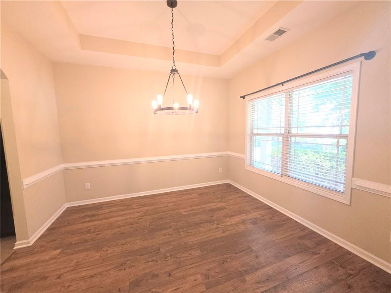
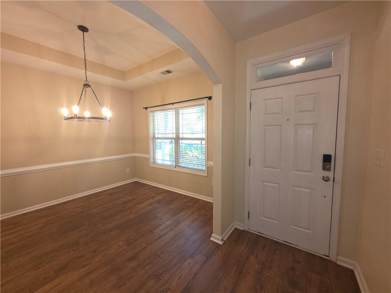
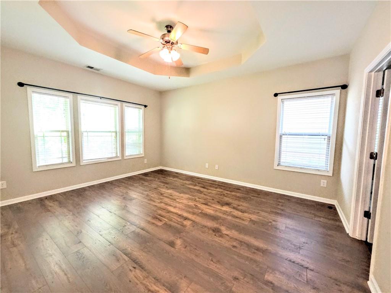
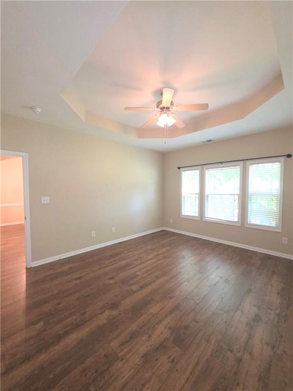
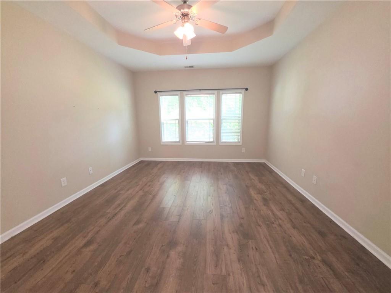
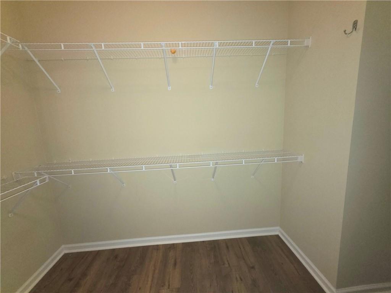
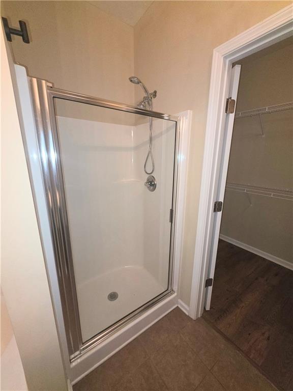
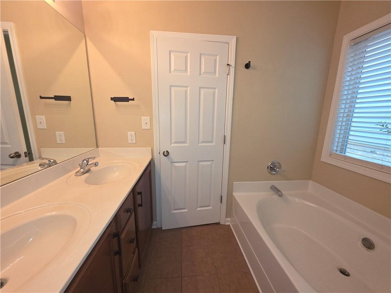
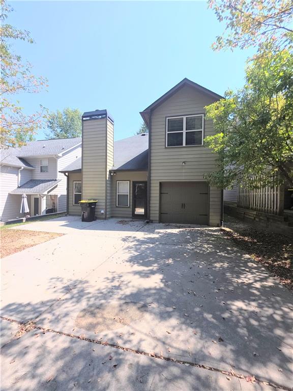
Private Owner/landlord. Easy Application process. Located in the desirable Summerlin subdivision, this spacious 4-bedroom, 2.5-bath home features a main-floor primary suite with trey ceilings, a walk-in closet, double vanities, a soaking garden tub, and a separate shower. The open-concept layout includes a cozy living room with fireplace, a formal dining area, and a well-designed kitchen with clear sightlines, ideal for everyday living and entertaining. Upstairs, you'll find three additional bedrooms with double-door closets and a Jack-and-Jill bathroom. This home offers ample storage, a low-maintenance yard, upper-level gutter guards, and an extra parking pad for added convenience. Residents enjoy access to a community pool and clubhouse just a short walk away. Conveniently located near shopping, dining, and The Linc walking trail is accessible within the community!

Share Property

Status

For Lease
Cindy Horsley

Cindy Horsley

TITLE

REALTOR®

Property Amenities

Interior
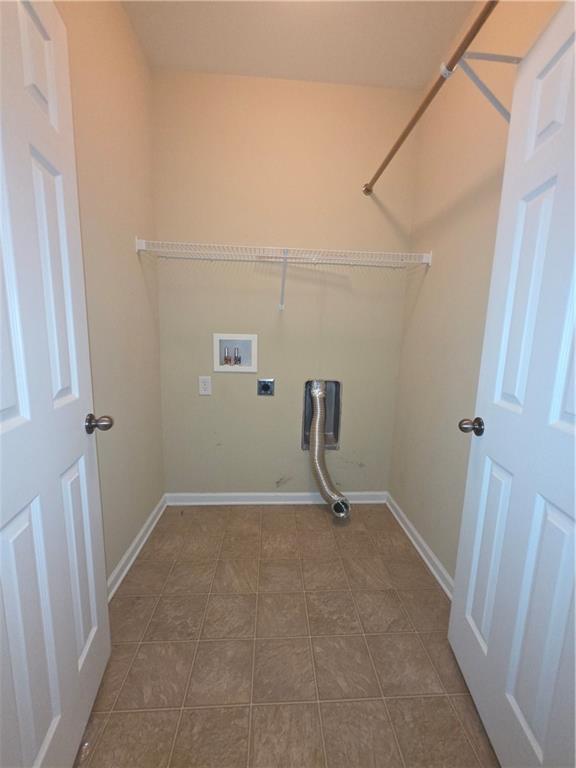
Laundry room Common Area, Laundry Room, Other
Fireplace Factory Built, Living Room
Appliances Dishwasher, Electric Water Heater, Microwave, Refrigerator
Flooring Carpet, Ceramic Tile, Laminate
Half Bathrooms: 1
Full Bathrooms: 2
Other Interior Features Disappearing Attic Stairs, Double Vanity, Entrance Foyer, High Ceilings, High Ceilings 9 ft Lower, High Ceilings 9 ft Main, High Ceilings 9 ft Upper, Walk-In Closet(s)
Area & Lot
Total area 2,018 Sq.Ft.
Lot Area 4,965.84 Sq.Ft.
Living area 2,018 Sq.Ft.
MLS® ID 7803696
Year Built 2009
High School East Coweta
Middle School Arnall
Elementary School Newnan Crossing
Water Frontage None
View Description Pool
Architecture Styles Craftsman, Traditional
Type Residential
Status For Lease
Exterior
Stories 2
Pool None
Air conditioning Ceiling Fan(s), Central Air, Electric
Heat type Central, Electric
Disability Features None
Garage Space 1.0
Security Features Fire Alarm, Smoke Detector(s)
Other Exterior Features None
Parking Attached, Garage, Garage Door Opener, Garage Faces Rear, Garage Faces Side, Kitchen Level, Parking Pad
Lot Features Level
Roof Composition
Utilities Cable Available, Underground Utilities, Water Available
Finance
Lease Term 12 Months
image

Schedule a Showing

We would love to show you our beautiful property. Please select your preferred date and time below. An agent will be in touch shortly to confirm your appointment.

Schedule a Showing

We would love to show you our beautiful property. Please select your preferred date and time below. An agent will be in touch shortly to confirm your appointment.

Thank you for your interest in . We are reviewing your request and will be in touch shortly!

Work With Us

We are committed to providing exceptional service and guiding you through every step of your real estate journey. Whether you're buying, selling, or investing, our experienced team offers personalized support tailored to your unique needs.