Leave a Message

Thank you for your message. We will be in touch with you shortly.

52 Aspen Lake Trace
52 Aspen Lake Trace
52 Aspen Lake Trace
52 Aspen Lake Trace
52 Aspen Lake Trace
52 Aspen Lake Trace
52 Aspen Lake Trace
52 Aspen Lake Trace
52 Aspen Lake Trace
52 Aspen Lake Trace
52 Aspen Lake Trace
52 Aspen Lake Trace
52 Aspen Lake Trace
52 Aspen Lake Trace
52 Aspen Lake Trace
52 Aspen Lake Trace
52 Aspen Lake Trace
52 Aspen Lake Trace
52 Aspen Lake Trace
52 Aspen Lake Trace
52 Aspen Lake Trace
52 Aspen Lake Trace
52 Aspen Lake Trace
52 Aspen Lake Trace
52 Aspen Lake Trace
52 Aspen Lake Trace
52 Aspen Lake Trace
52 Aspen Lake Trace
52 Aspen Lake Trace
52 Aspen Lake Trace
52 Aspen Lake Trace
52 Aspen Lake Trace
52 Aspen Lake Trace
52 Aspen Lake Trace
52 Aspen Lake Trace
52 Aspen Lake Trace
52 Aspen Lake Trace
52 Aspen Lake Trace
52 Aspen Lake Trace
52 Aspen Lake Trace
52 Aspen Lake Trace
52 Aspen Lake Trace
52 Aspen Lake Trace
52 Aspen Lake Trace
52 Aspen Lake Trace
52 Aspen Lake Trace
VIEW PHOTOS
$294,500

52 Aspen Lake Trace

3 Beds 3 Baths 2,530 Sq.Ft. 1 Acres

Description

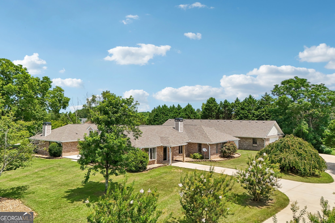
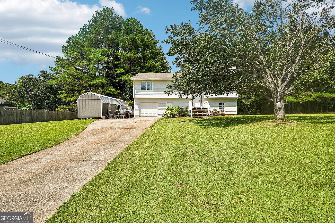
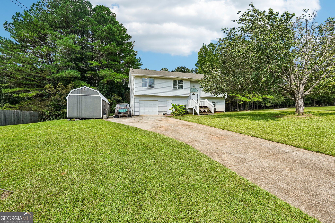
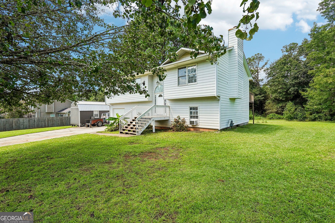
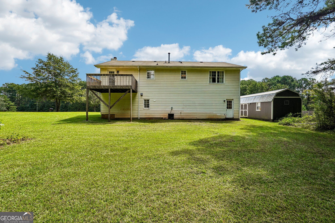
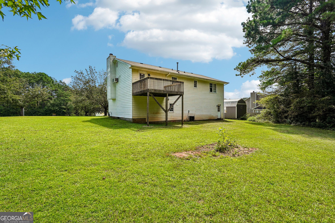
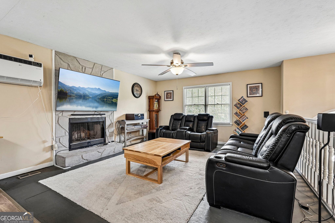
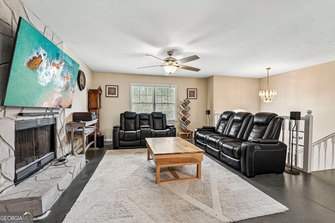
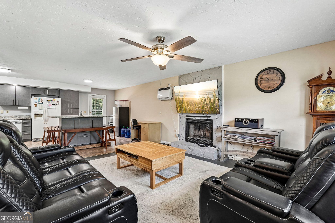
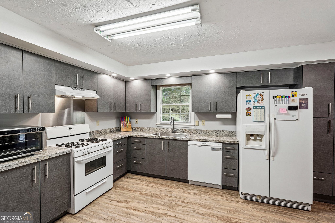
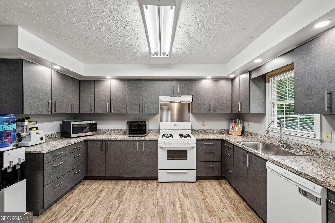
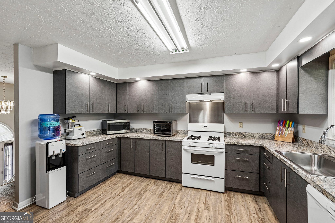
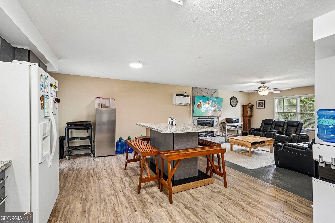
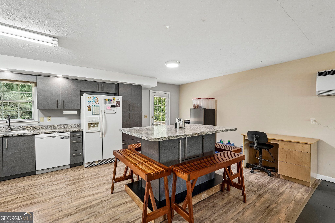
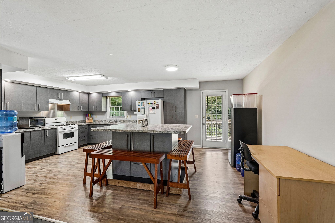
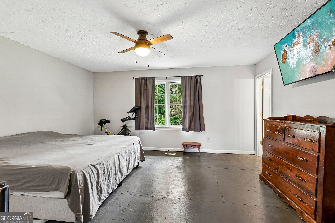
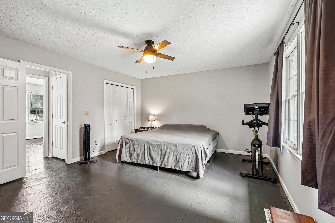
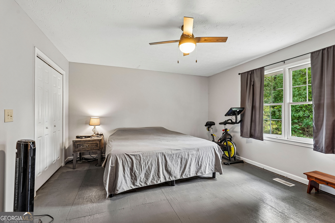
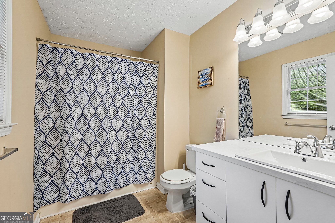
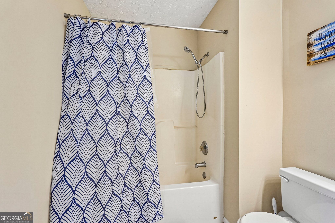
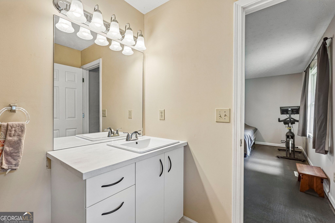
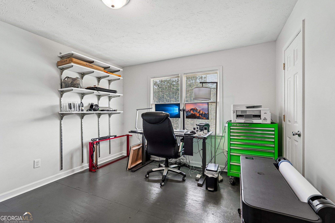
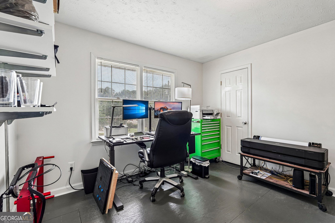
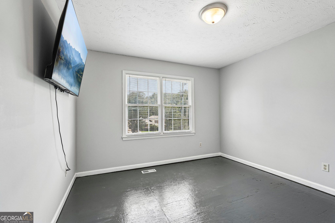
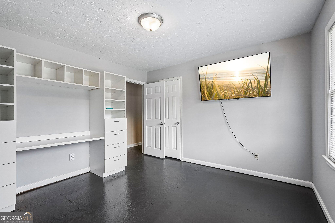
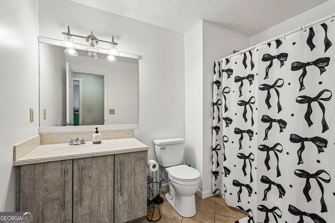
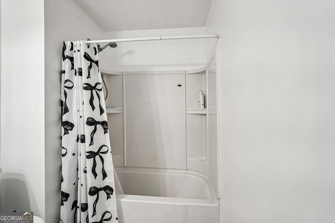
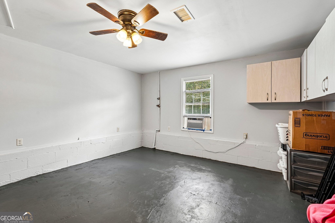
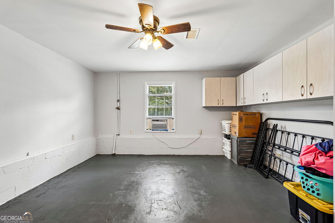
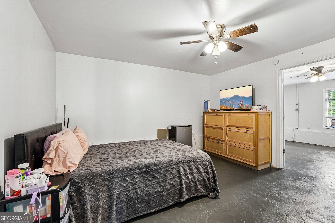
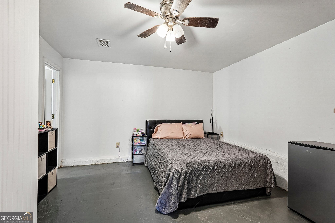
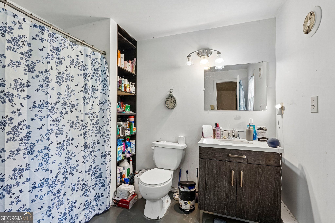
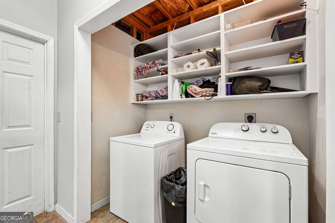
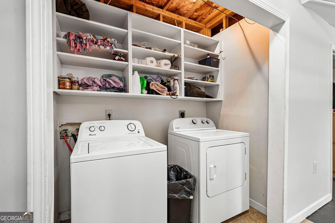
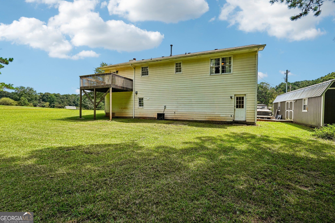
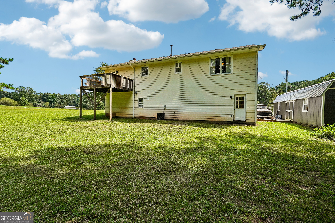
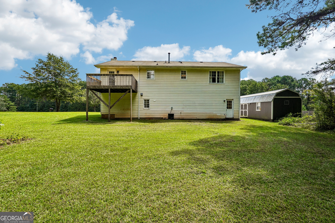
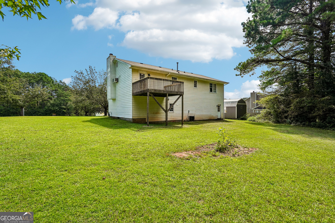
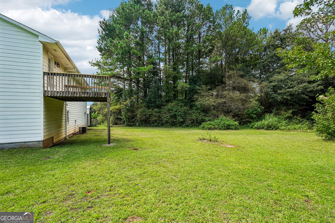
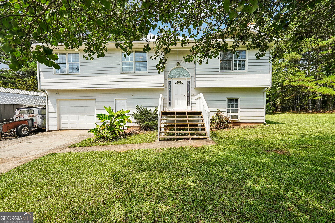
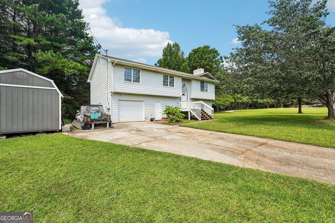
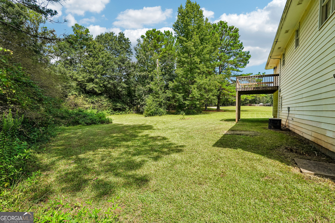
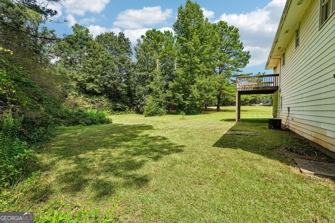
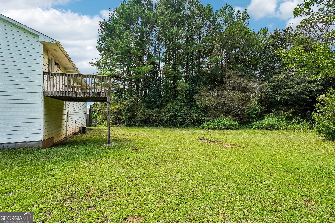
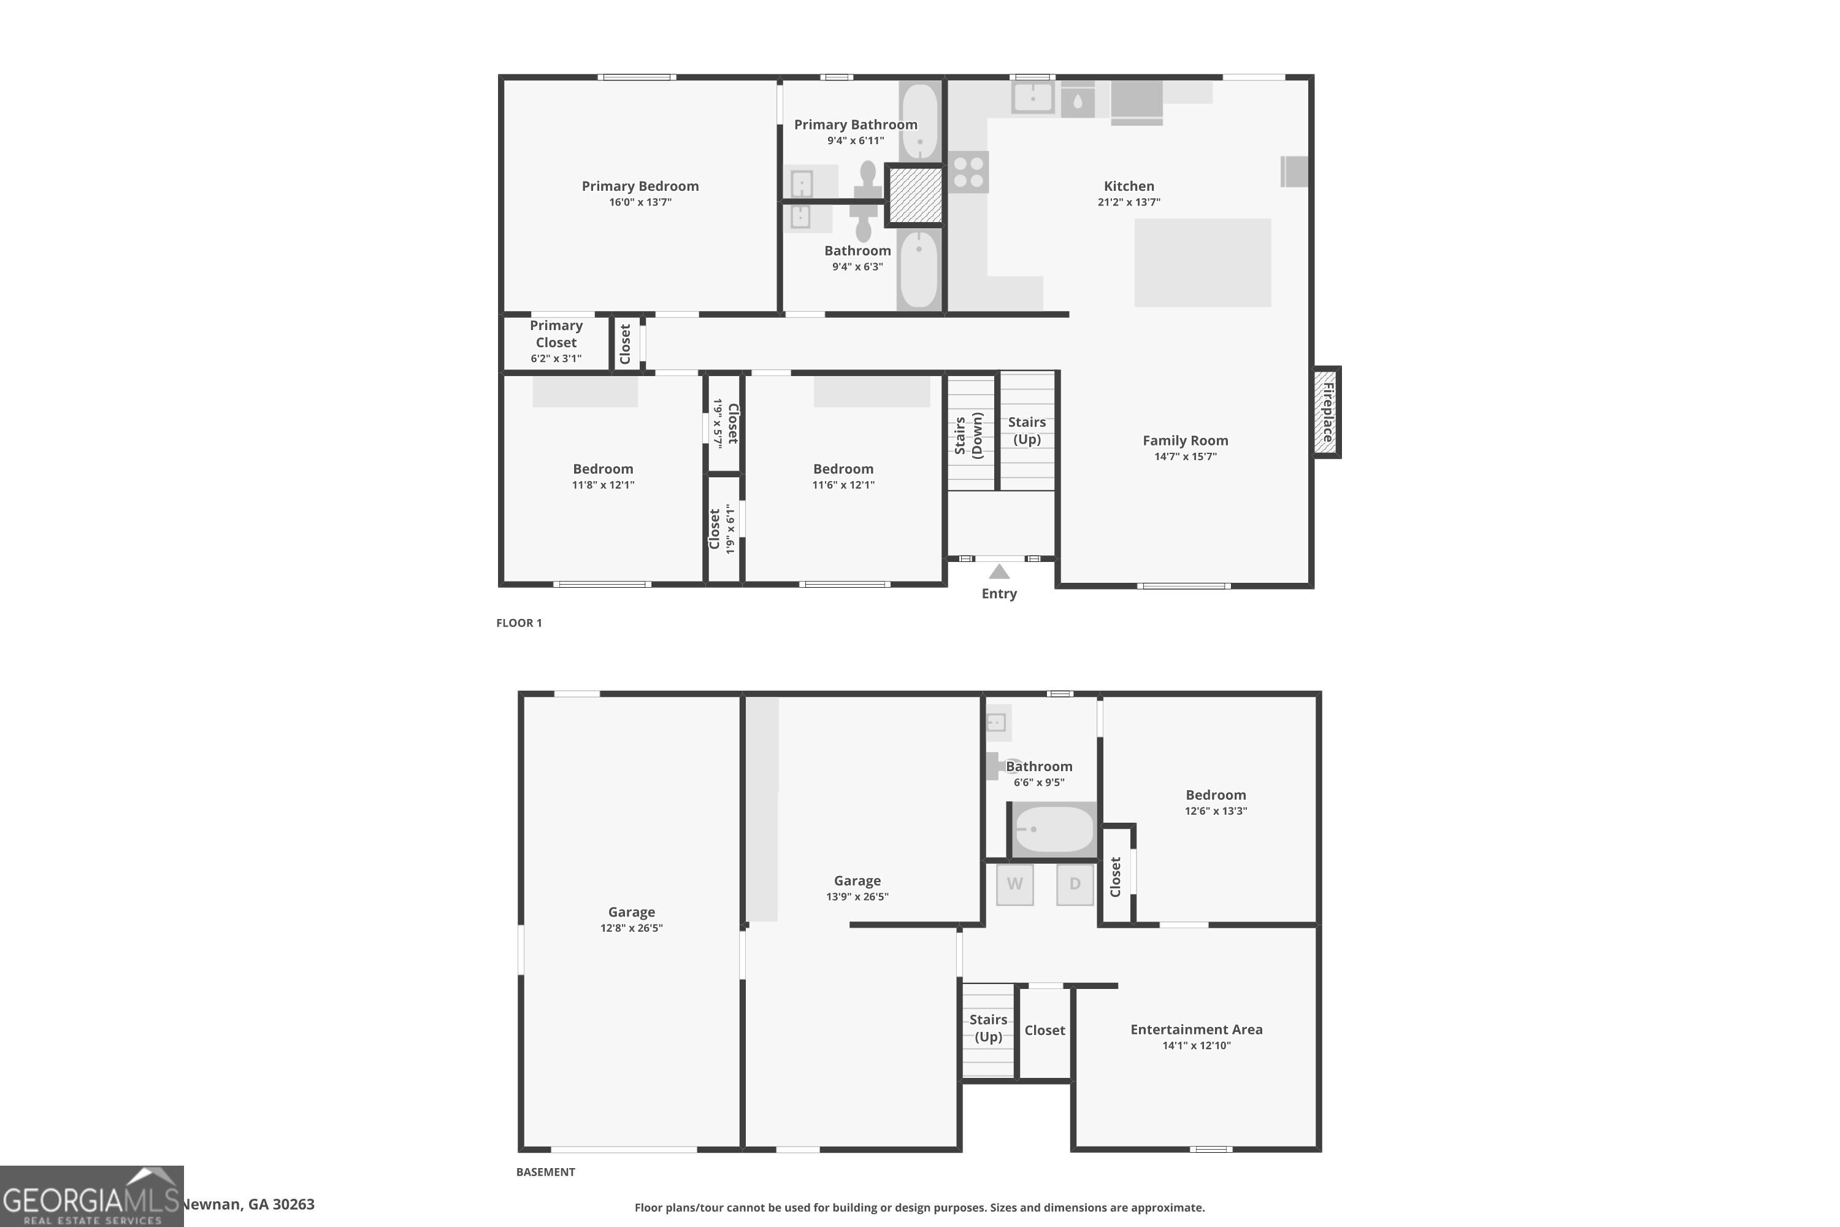
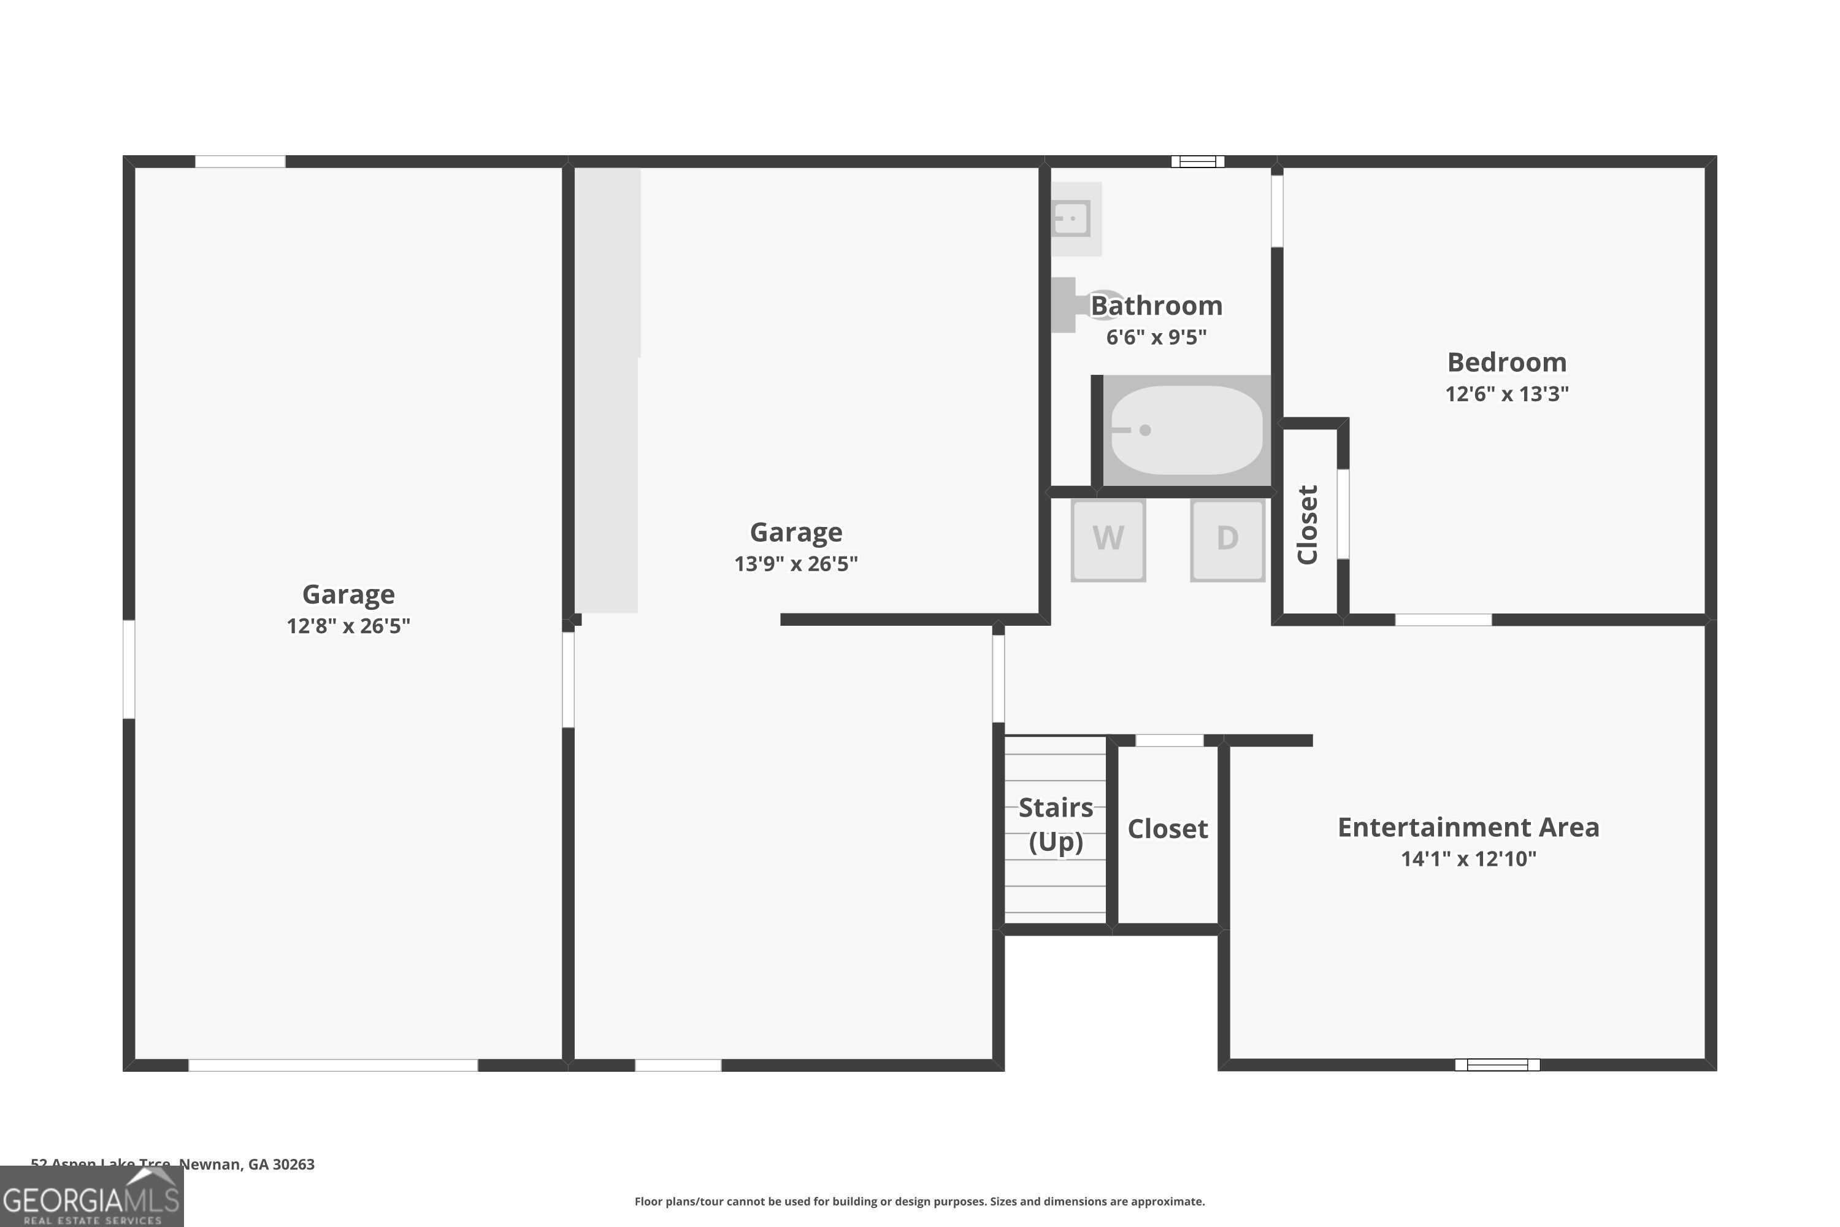
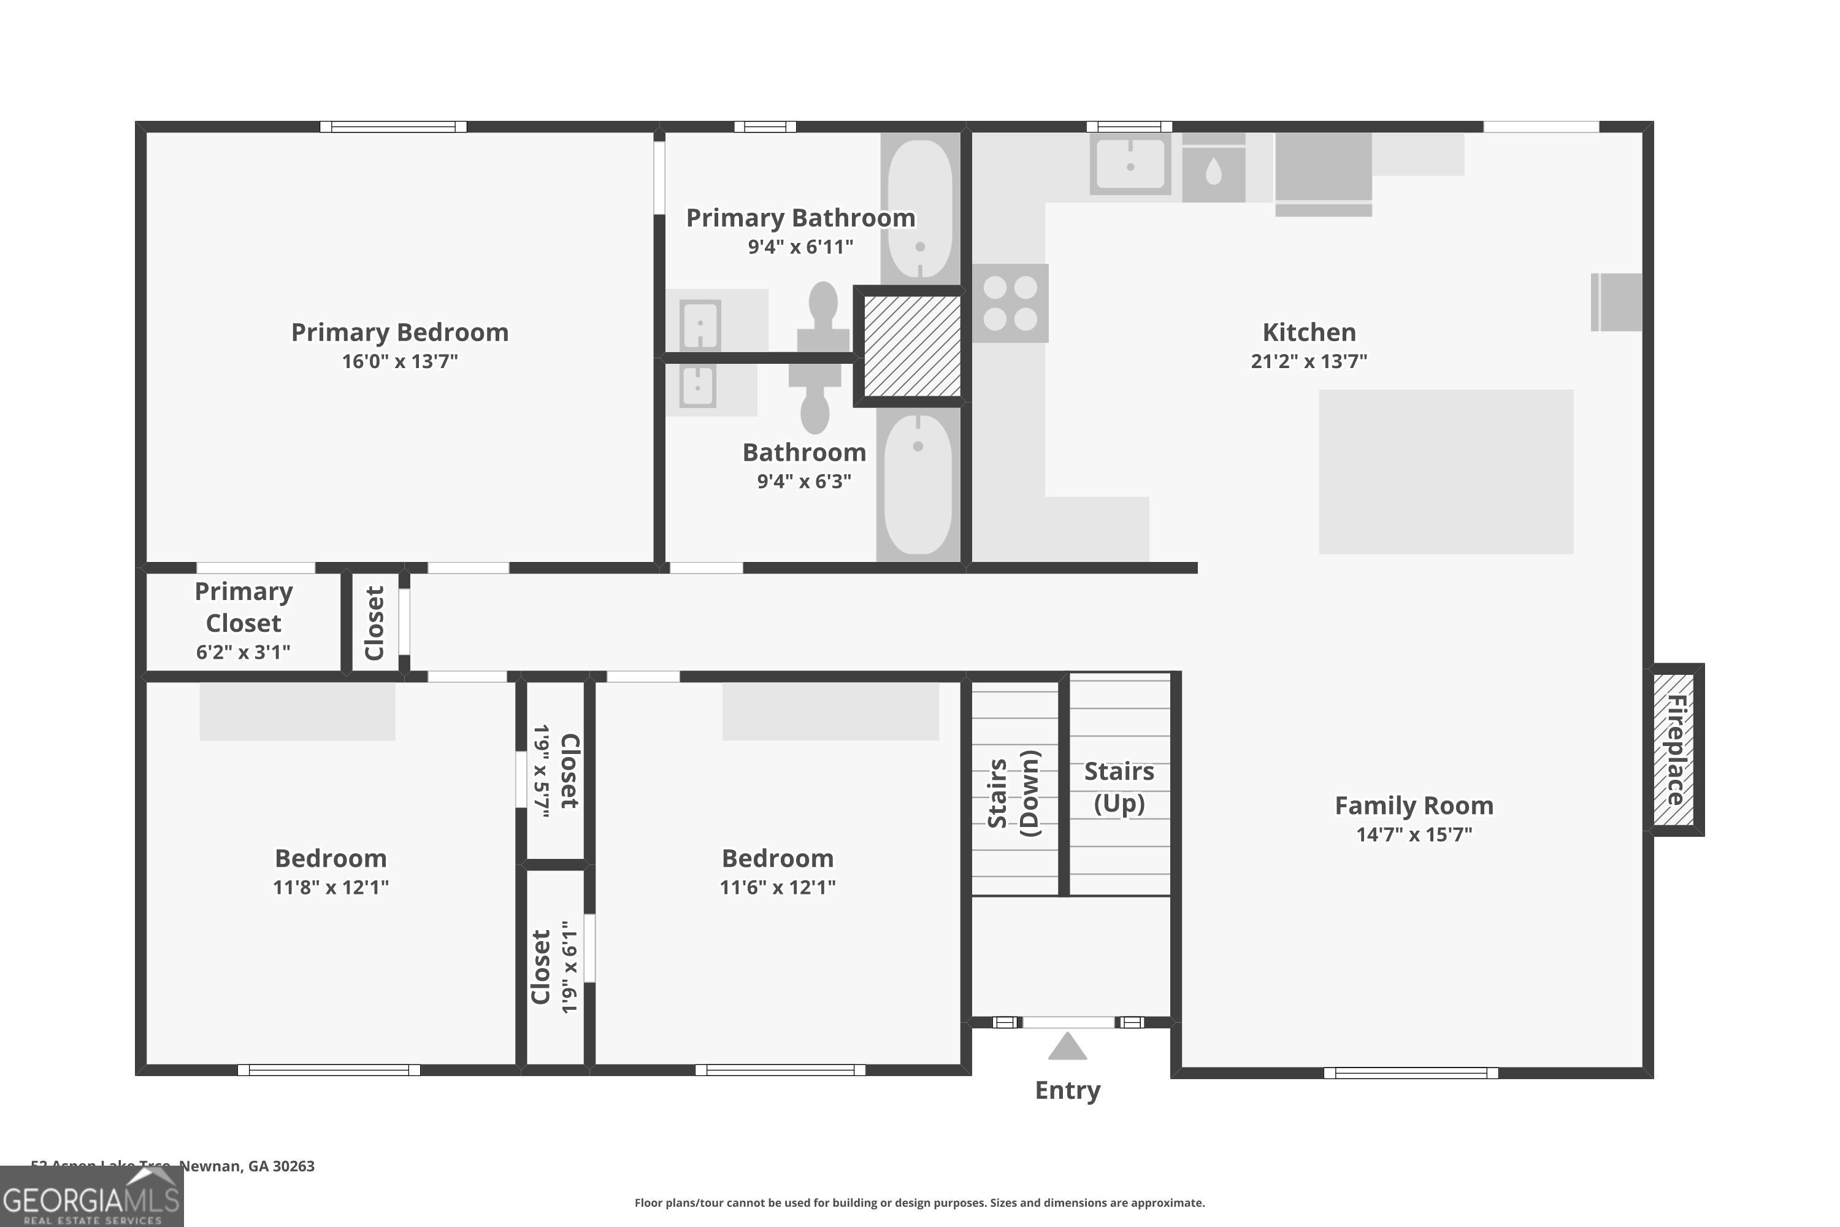
Spacious split-foyer home situated on a well-established, large level lot with a beautiful yard. The updated kitchen features newer custom cabinetry, a custom built kitchen island, and new flooring. The inviting family room offers a beautiful stone fireplace, creating the perfect gathering space. The main level features 3 bedrooms and 2 updated bathrooms. The two secondary bedrooms include custom-built cabinetry that can remain or be removed, depending on the buyer's preference. Downstairs, you'll find a large flex space, laundry closet, and an additional room that could potentially serve as a 4th bedroom. This space has a nice, updated bathroom conveniently located directly off of it, offering great flexibility for guests, a teen suite, home office, or additional living space. With its spacious layout, updated features, level yard, and versatile lower level, this home offers plenty of room to grow and make it your own!

Share Property

Location

52 Aspen Lake Trace, Newnan, GA 30263

Status

For Sale
Cindy Horsley

Cindy Horsley

TITLE

REALTOR®

Property Amenities

Interior
Laundry room In Garage
Fireplace Factory Built, Family Room
Appliances Dishwasher, Range
Flooring Other, Sustainable, Vinyl
Total Bedrooms: 3
Full Bathrooms: 3
Other Interior Features Split Foyer
Area & Lot
Total area 2,530 Sq.Ft.
Lot Area 1 Acres
Living area 2,530 Sq.Ft.
MLS® ID 10826493
Year Built 1997
High School Newnan
Middle School Evans
Elementary School Ruth Hill
Architecture Styles Traditional
Type Residential
Status For Sale
Exterior
Stories 2
Air conditioning Ceiling Fan(s), Window Unit(s)
Heat type Central, Electric
Disability Features Accessible Doors, Accessible Entrance, Accessible Full Bath
Water Source Shared Well
Sewer Septic Tank
Parking Attached, Parking Pad
Lot Features Cul-De-Sac, Level
Roof Composition
Utilities High Speed Internet
Finance
Sales Price $294,500
Real Estate Tax $2,207 yearly

360 Virtual Tour

Take a tour of this property
image

Schedule a Showing

We would love to show you our beautiful property. Please select your preferred date and time below. An agent will be in touch shortly to confirm your appointment.

Schedule a Showing

We would love to show you our beautiful property. Please select your preferred date and time below. An agent will be in touch shortly to confirm your appointment.

Thank you for your interest in 52 Aspen Lake Trace, Newnan, GA 30263. We are reviewing your request and will be in touch shortly!

Mortgage Calculator

Estimate your monthly mortgage payment, including the principal and interest, property taxes, and HOA. Adjust the values to generate a more accurate rate.

All estimates are provided for informational purposes only. Actual amounts may vary.
$0,000 Your Payment 20 15 65
$0,000 Your Payment

Work With Us

We are committed to providing exceptional service and guiding you through every step of your real estate journey. Whether you're buying, selling, or investing, our experienced team offers personalized support tailored to your unique needs.